Leave a Message

Thank you for your message. I will be in touch with you shortly.

Browse Properties

Property Description

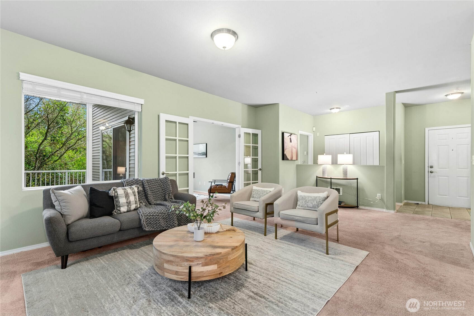
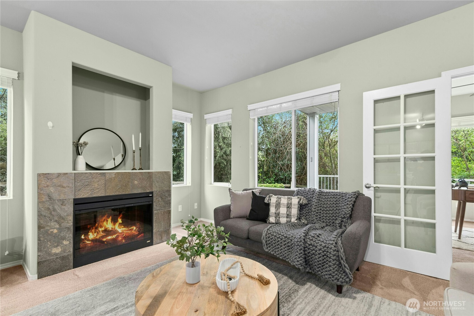
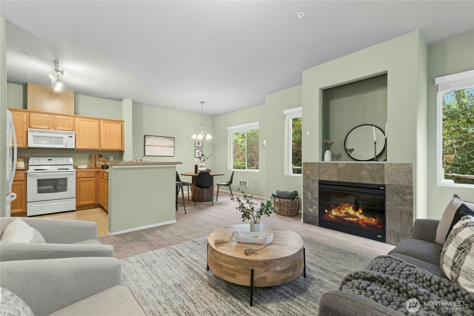
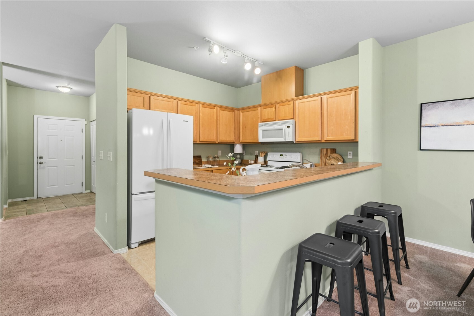
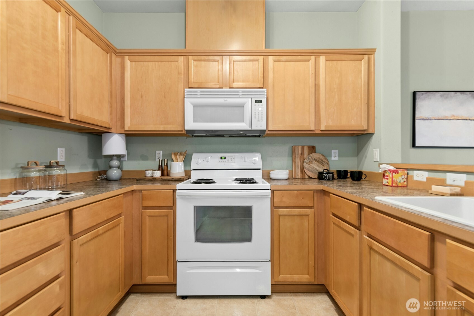
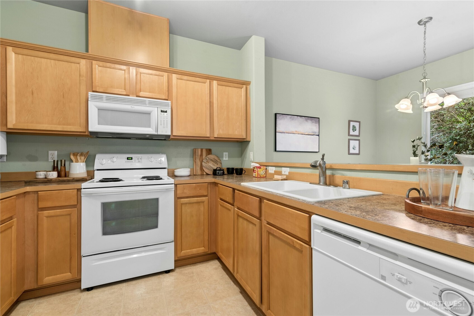
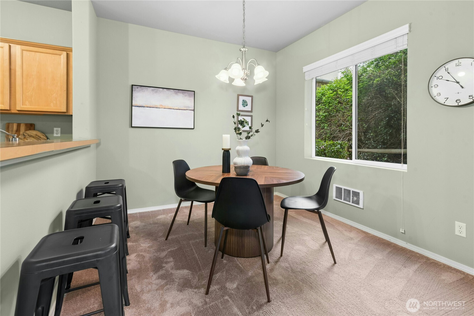
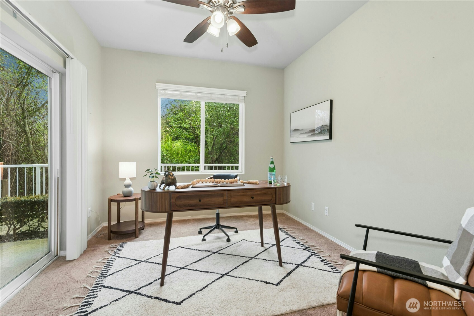
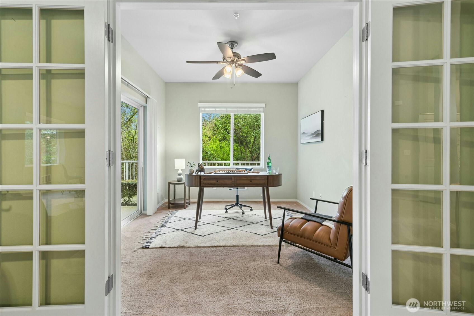
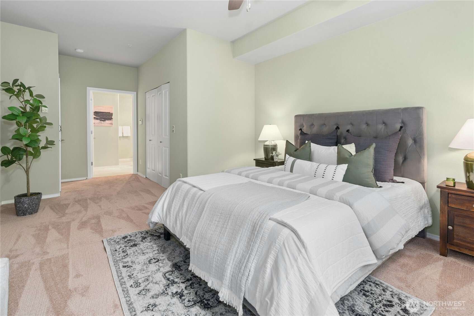
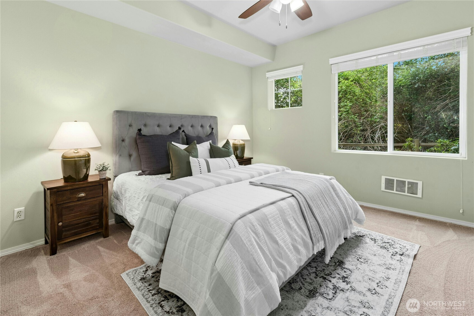
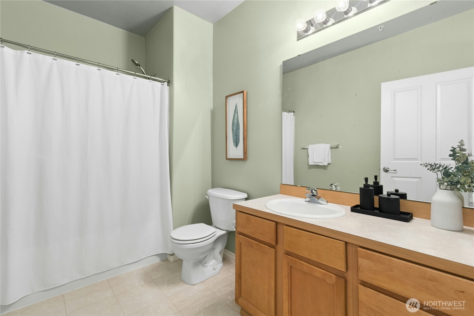
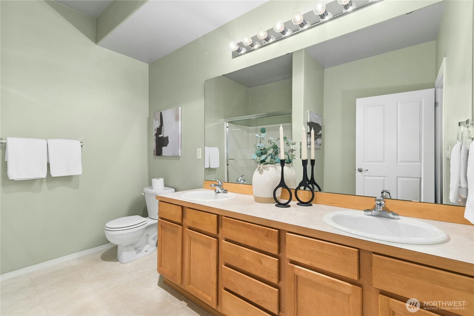
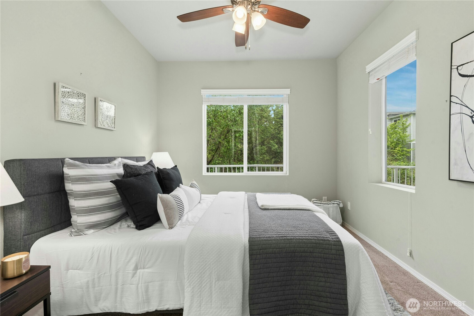
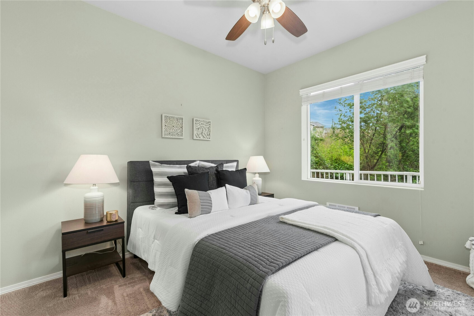
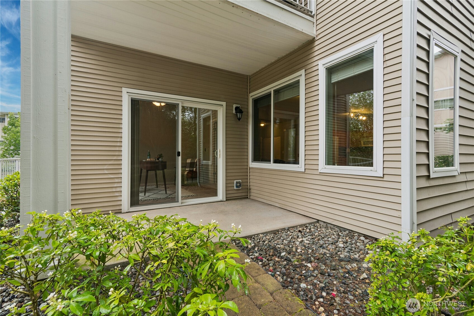
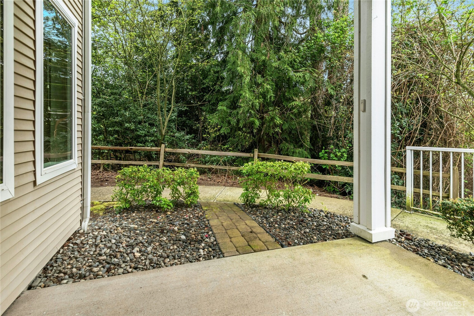
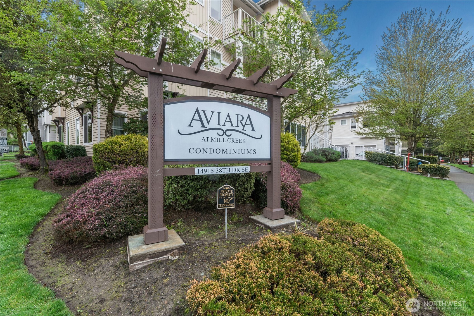
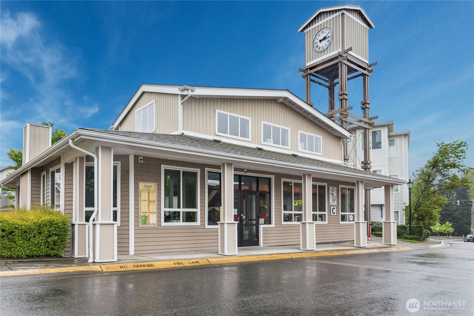
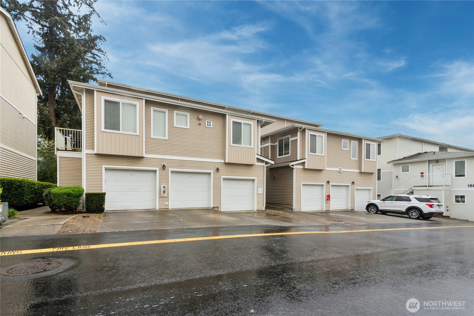
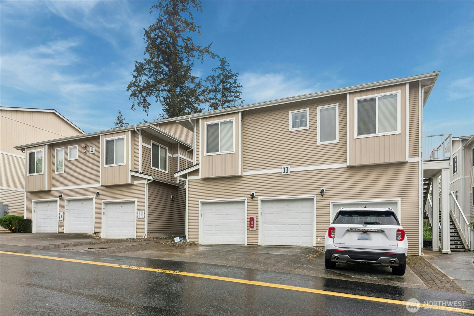
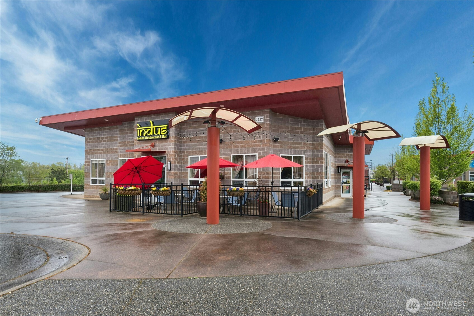
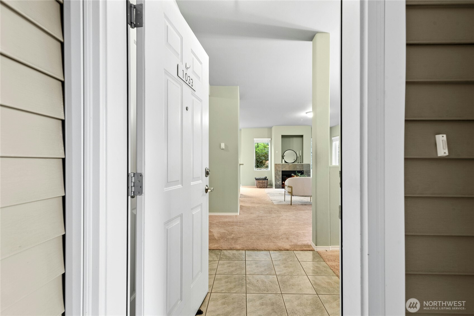
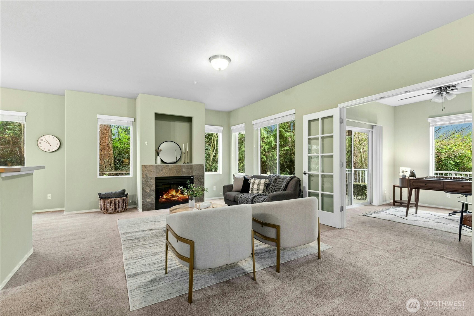
Welcome to the Aviara Community in Mill Creek! This move-in ready ground-floor home offers two bedrooms, two bathrooms, and the perfect blend of comfort, convenience, and privacy in a peaceful, well-managed community. Tucked away in one of the most secluded locations with no neighbors to the side or behind, this home provides a rare sense of tranquility surrounded by lush greenery. Thoughtfully designed with wide doorways and an easy-flow layout, it combines functionality with warmth and style. The spacious open-concept living area is inviting and comfortable, centered around a cozy fireplace and connected to the dining area and kitchen--ideal for everyday living and entertaining. A versatile office, den, or sitting room opens directly to the private patio, creating the perfect flex space for working from home, guests, or relaxing. The kitchen offers generous prep space, abundant cabinetry, and excellent storage throughout. The spacious primary suite features a walk-in closet and ensuite bath, while the attached garage adds convenience and storage. Residents enjoy a fitness center and clubhouse, just minutes from Mill Creek Town Center, The Farm, parks, trails, dining, and essentials. Local restaurants, cafes, and a neighborhood market are just a short walk away. Buyers may also take advantage of a 1-year temporary rate buy-down with our preferred lender. Parking capped at 2 vehicles, Rental cap 25%, approx 40 units.
Overview

Property Status
Sold
Date Sold
May 26, 2026
MLS ID
2503611
Property Type
Condo
Year Built
2006

Features & Amenities

Total Area
1,398 Sq.Ft.
Neighborhood
Mill Creek
Architecture Styles
Townhouse
View Description
Territorial
Stories
3
Roof
Composition
Lot Features
Corner Lot, Curbs, Open Space, Paved, Secluded, Sidewalk
Parking
Individual Garage, Off Street
Heat Type
Forced Air, Heat Pump
Air Conditioning
Central Air, Forced Air, Heat Pump
Laundry Room
Electric Dryer Hookup, Washer Hookup
Fireplace
Gas
Appliances
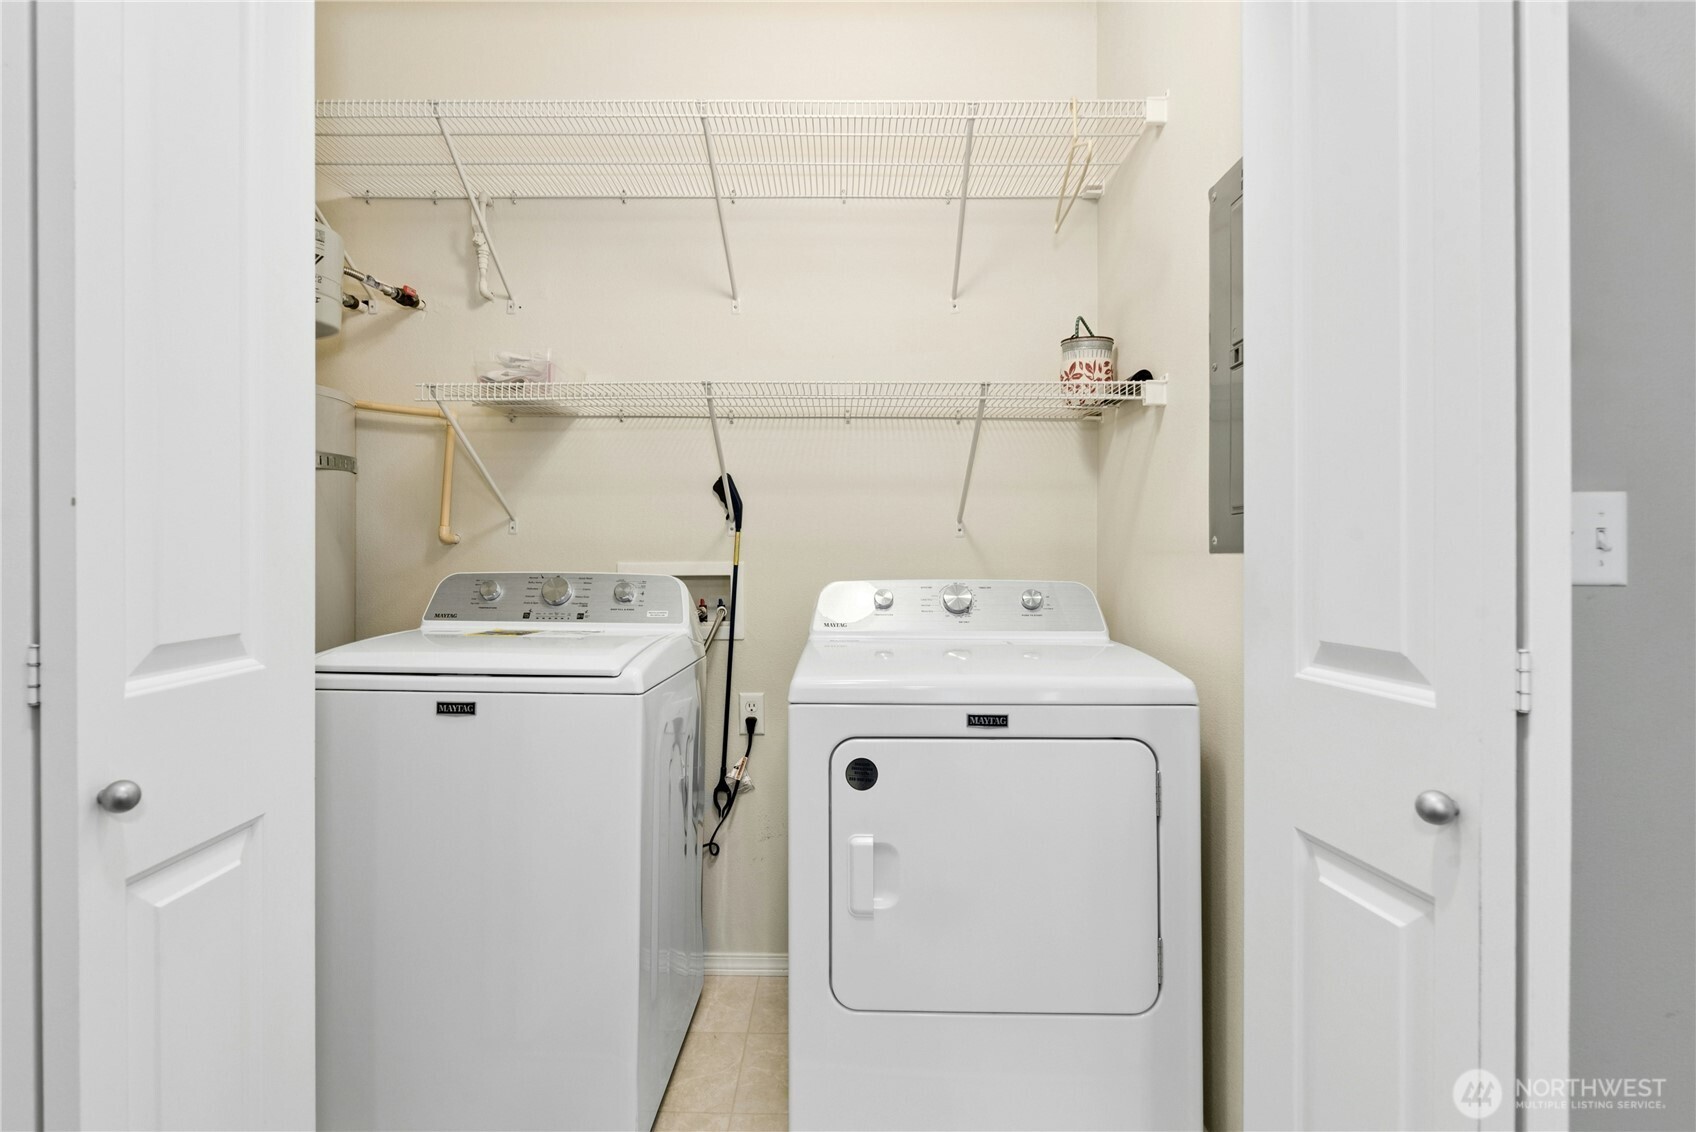
Dishwasher, Disposal, Dryer, Microwave, Refrigerator, See Remarks, Stove(s)/Range(s), Washer
Other Interior Features
Cooking-Electric, Dryer-Electric, End Unit, Fireplace, French Doors, Ground Floor, Sprinkler System, Walk-In Closet(s), Washer, Water Heater
Other Exterior Features
Metal/Vinyl
Elementary School
Forest View Elem
Middle School
Gateway Mid
High School
Henry M. Jackson Hig
School District
Everett
Sales Price
$512,000
Real Estate Tax
$5,210/yr
HOA
$372/mo

Downloads

14915 38th Dr SE Unit: II1033

Schedule a Tour

I would love to show you this beautiful property. Please select your preferred date and time below. I will be in touch shortly to confirm your appointment.

Thank you

for your interest in 14915 38th Dr SE Unit: II1033, Bothell, WA 98012

14915 38th Dr SE Unit: II1033
Navigate
Mill Creek

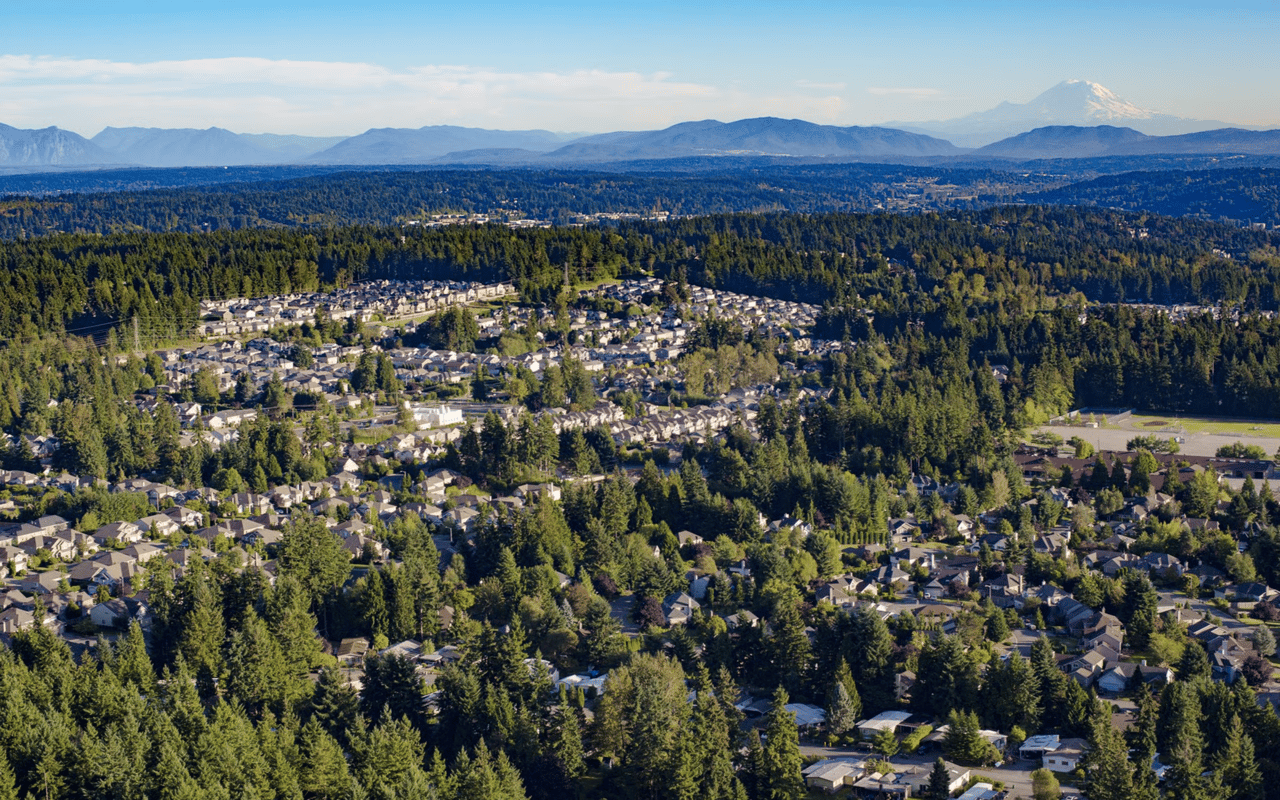
Explore Mill Creek

It's a harmonious blend of suburban tranquility and urban convenience.

read more
14915 38th Dr SE Unit: II1033
explore in 3d

14915 38th Dr SE Unit: II1033

or
  • CallAndrew MacGillivray

    License #122731

    (425) 931-7602
  • Follow Us On Instagram