Leave a Message

Thank you for your message. I will be in touch with you shortly.

Browse Properties

Property Description

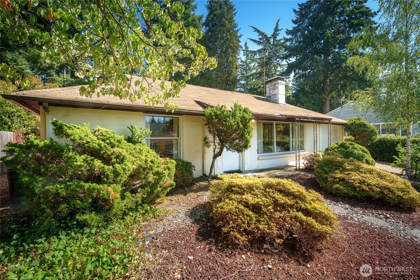
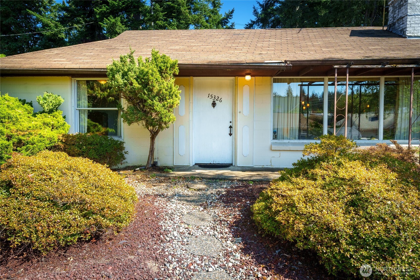
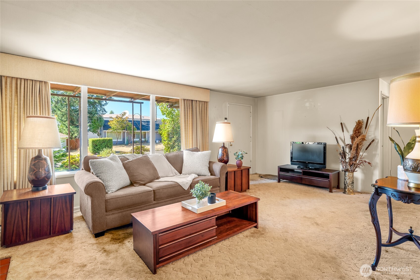
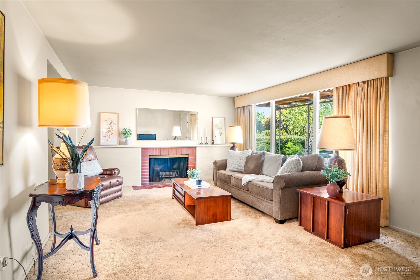
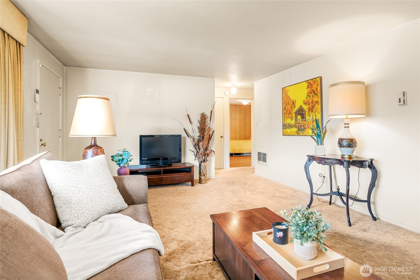
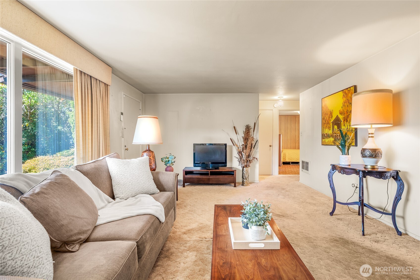
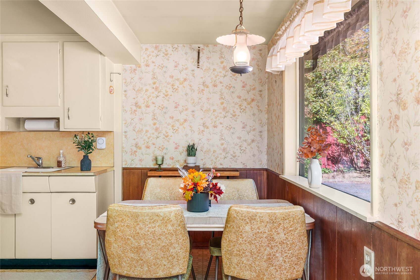
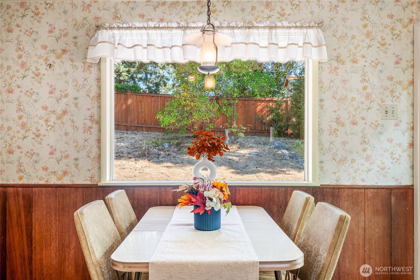
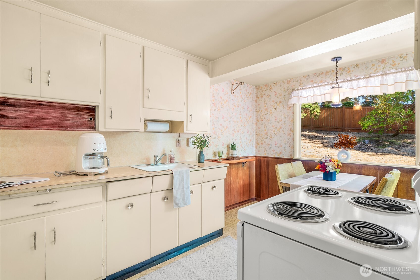
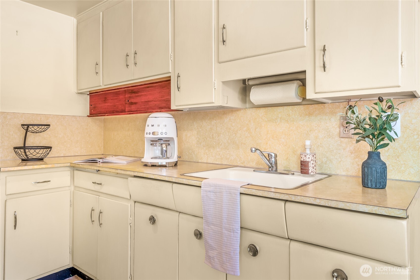
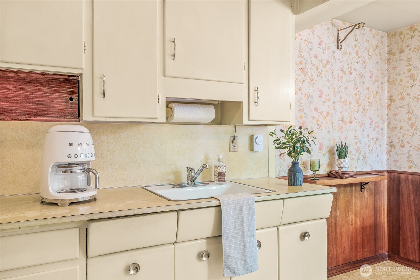
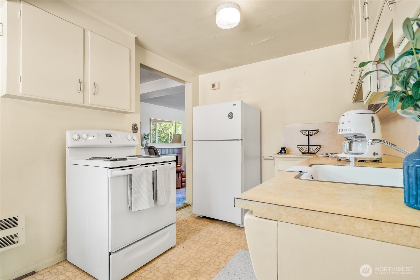
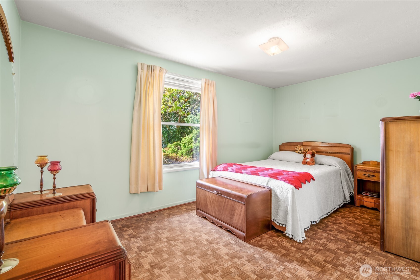
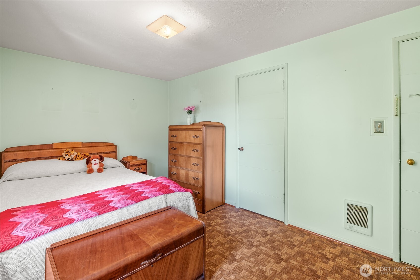
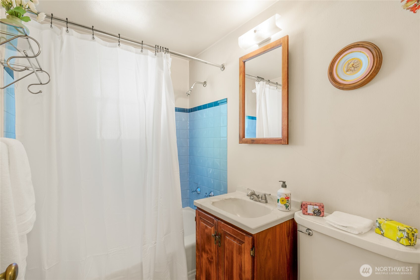
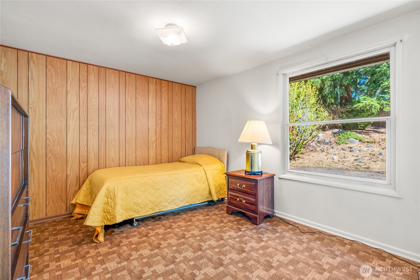
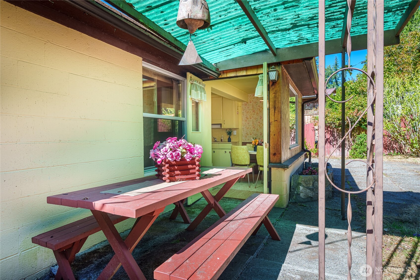
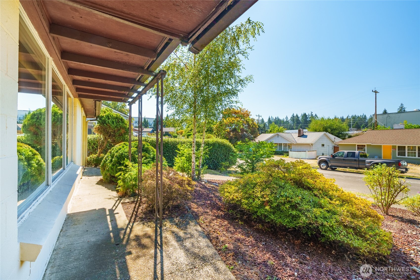
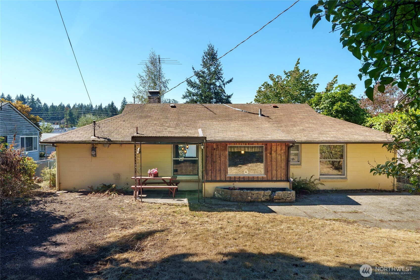
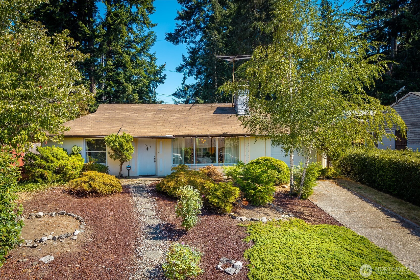
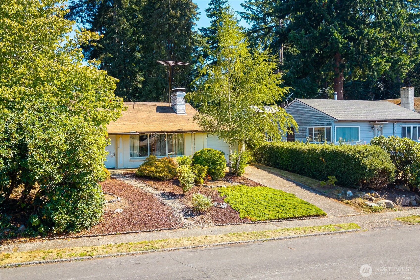
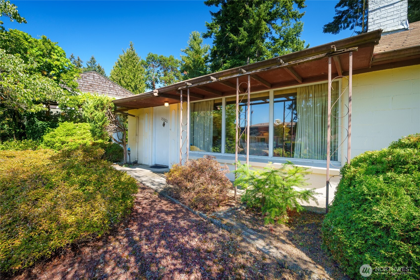
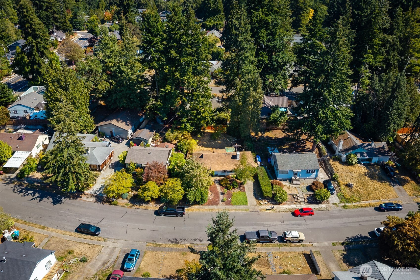
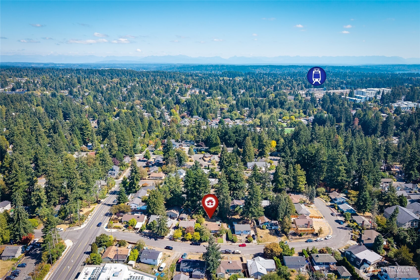
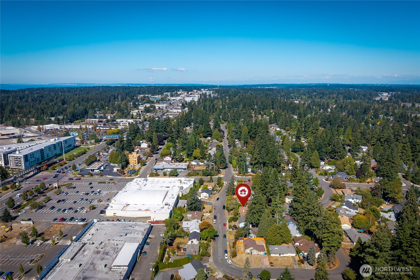
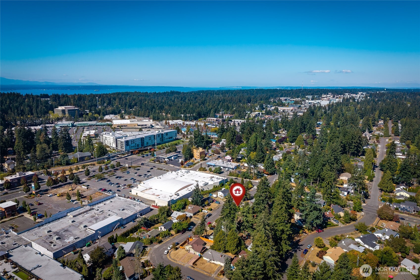
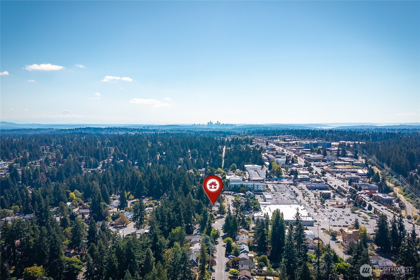
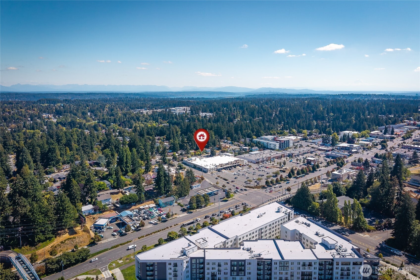
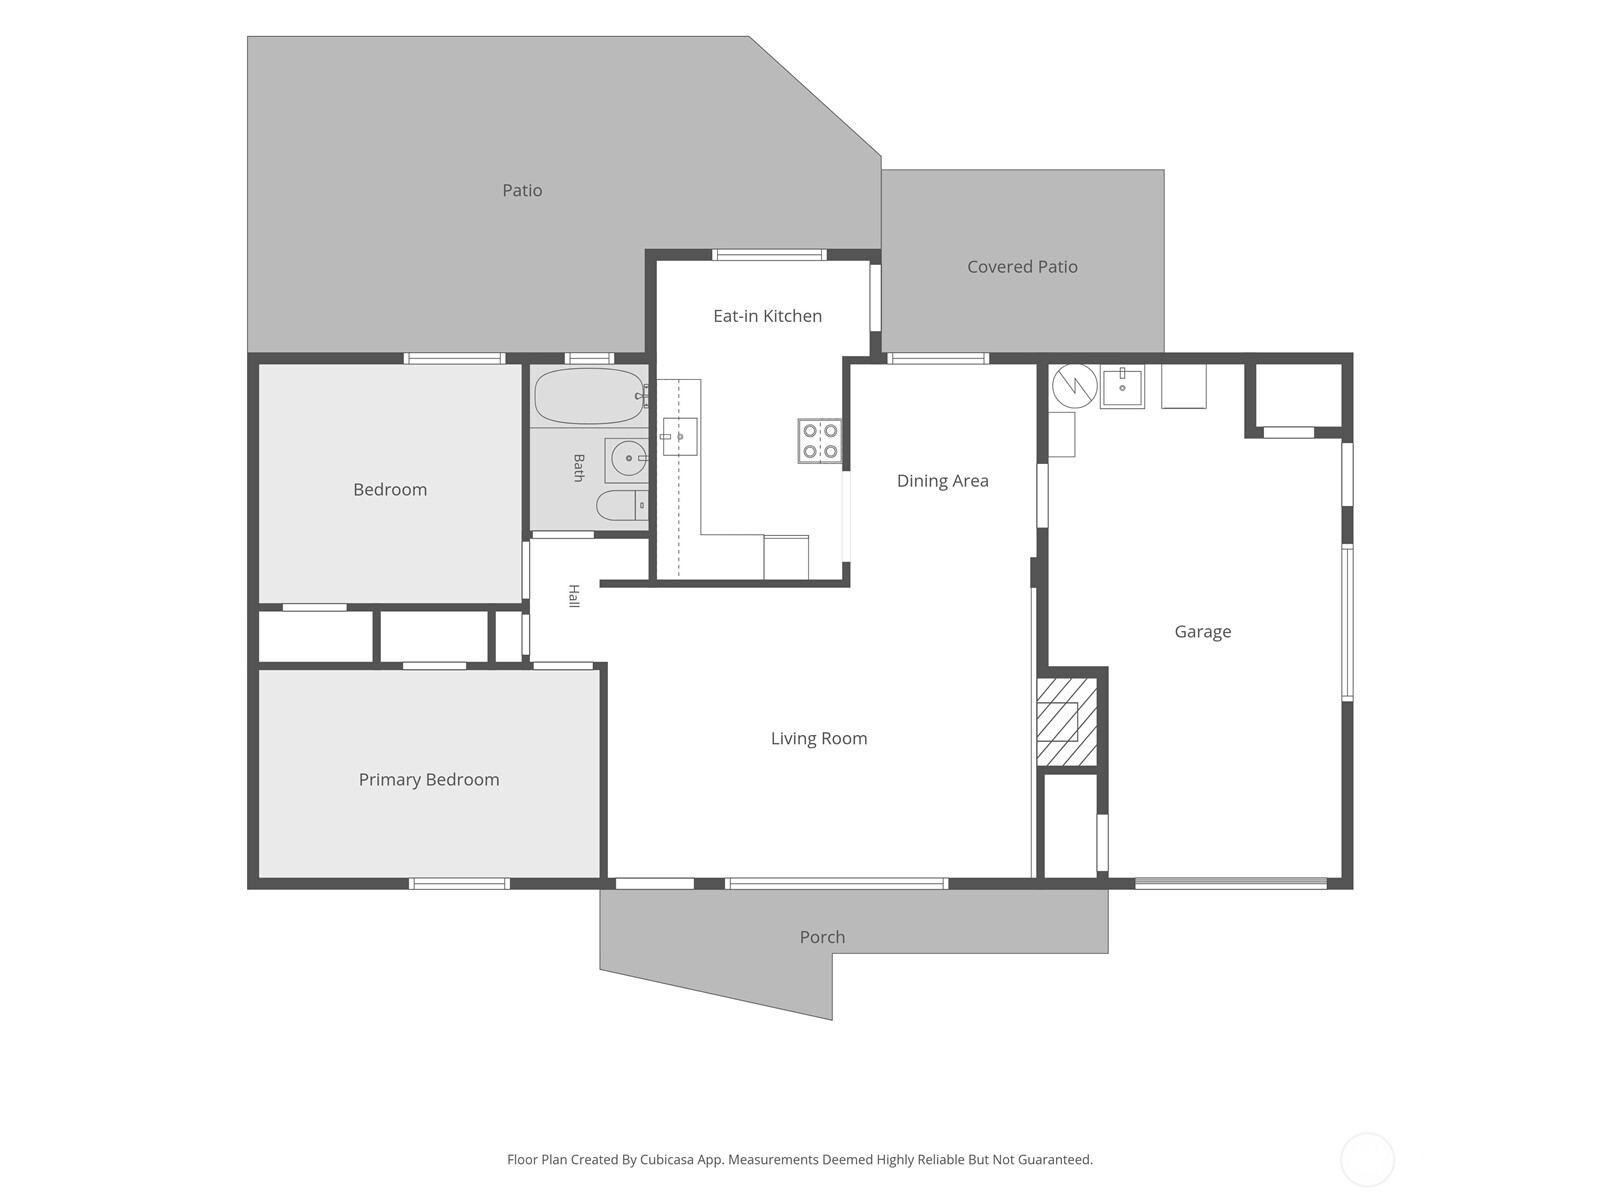
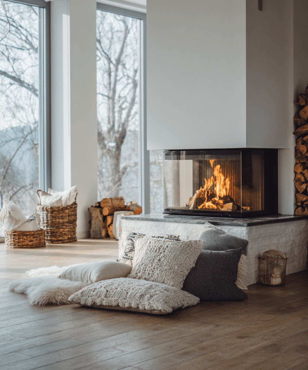
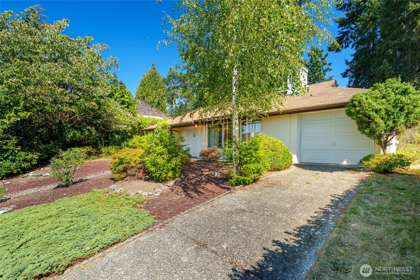
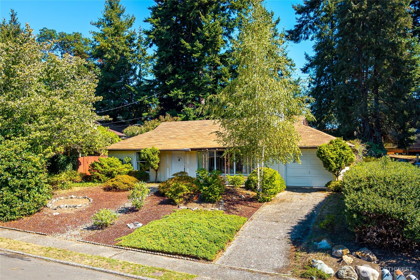
Welcome to this charming 1948 Shoreline rambler, tucked along a private community road and filled with character and opportunity. This 2-bedroom, 1-bath home offers 920 square feet with a welcoming living room featuring a real fireplace and large windows overlooking the mature front yard. The primary bedroom, with a generous closet, is just off the living room, while the second bedroom is conveniently located across the hall. The kitchen opens directly to the fully fenced backyard, offering approximately 6,000 square feet of lot space with a patio and a peaceful setting for morning coffee, gardening, entertaining, or simply enjoying the outdoors. A single-car garage provides added convenience and storage. The home offers a solid foundation and an opportunity for the next owner to bring their own ideas and make improvements over time. Offered as-is, it allows you to approach the home at your own pace and focus on the updates that matter most to you, rather than taking everything on at once. The established yard, mature surroundings, and tucked-away setting create a wonderful sense of privacy and charm. Conveniently located near schools, shopping, dining, I-5, and light rail, this is a great opportunity to own a Shoreline rambler with character, a private yard, and room to create something special. Bring your vision, settle in, and enjoy the process of making this home your own.
Overview

Open House
10/10/2026 0:00AM - 3:00PM PDT
10/11/2026 12:00PM - 2:00PM PDT
Property Status
For Sale
Lot Size
6,000 Sq.Ft.
MLS ID
2554953
Property Type
Residential
Year Built
1948

Features & Amenities

Total Area
920 Sq.Ft.
Neighborhood
Shoreline
View Description
Territorial
Stories
1
Water Source
Public
Roof
Composition
Lot Features
Curbs, Paved, Sidewalk
Parking
Driveway, Attached Garage
Heat Type
Forced Air, Radiant, Stove/Free Standing
Air Conditioning
None
Fireplace
Wood Burning
Appliances
Refrigerator, Stove(s)/Range(s)
Other Interior Features
Dbl Pane/Storm Window, Dining Room, Fireplace, Walk-In Closet(s), Water Heater
Sewer
Sewer Connected
Substructure
Poured Concrete
Security Features
Fully Fenced, Security System
Other Exterior Features
See Remarks
Elementary School
Parkwood Elem
Middle School
Albert Einstein Mid
High School
Shorewood High
School District
Shoreline
Sales Price
$555,000
Real Estate Tax
$268/yr
Zoning
NR2

Downloads

15326 Stone Ave N

Schedule a Tour

I would love to show you this beautiful property. Please select your preferred date and time below. I will be in touch shortly to confirm your appointment.

Thank you

for your interest in 15326 Stone Ave N, Shoreline, WA 98133

15326 Stone Ave N
Navigate
Shoreline

Explore Shoreline

read more

Mortgage Calculator

Estimate your monthly mortgage payment, including the principal and interest, property taxes, and HOA. Adjust the values to generate a more accurate rate.

$0,000 Your Payment 20 15 65
$0,000 Your Payment

15326 Stone Ave N

or
  • CallAndrew MacGillivray

    License #122731

    (425) 931-7602
  • Follow Us On Instagram