Leave a Message

Thank you for your message. I will be in touch with you shortly.

Browse Properties

Property Description

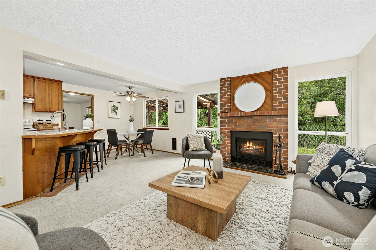
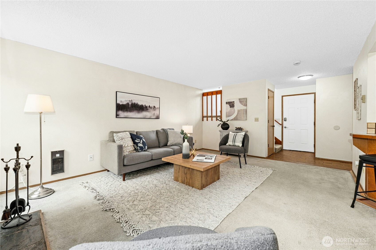
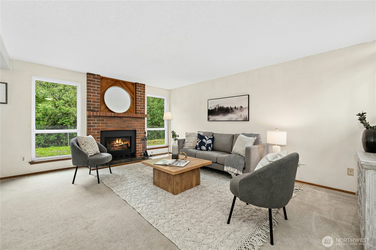
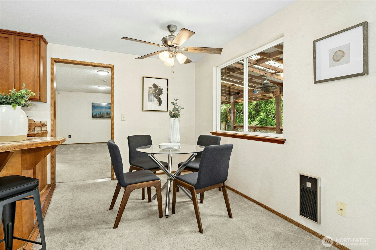
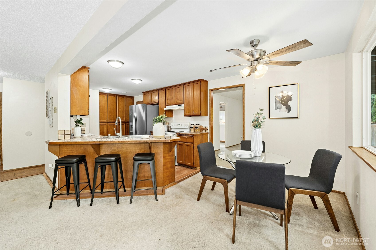
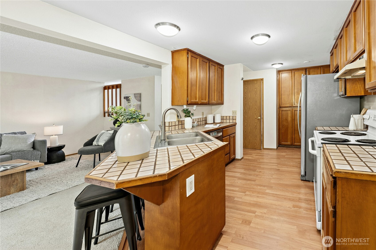
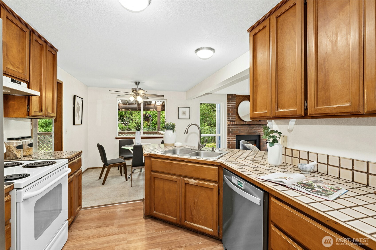
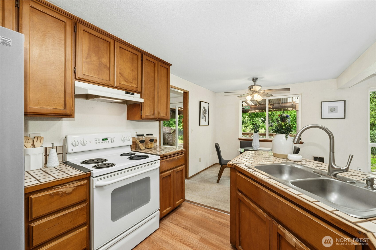
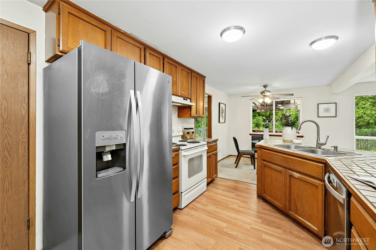
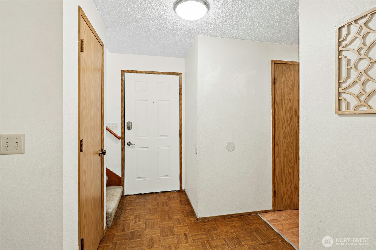
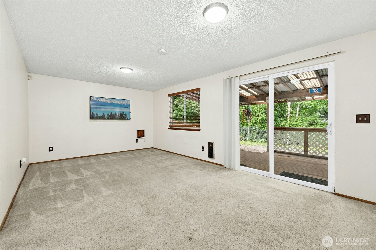
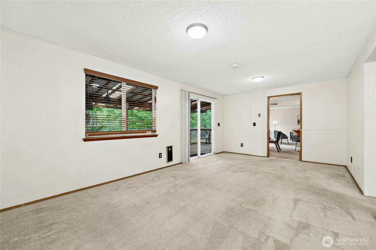
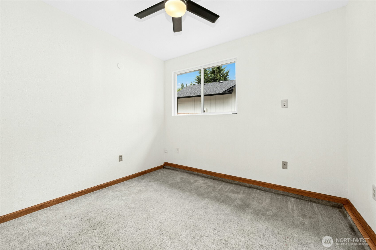
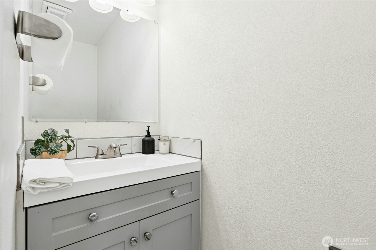
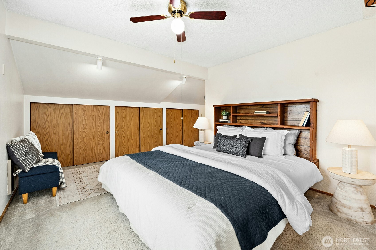
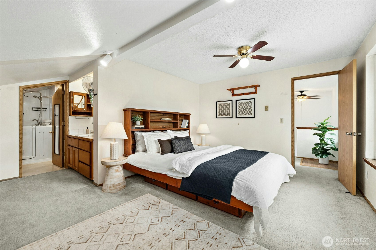
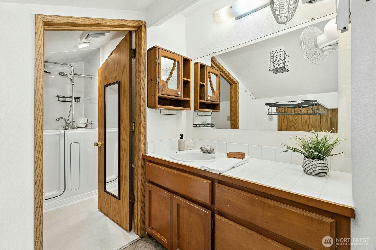
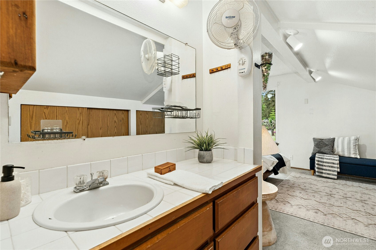
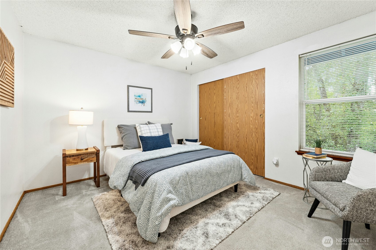
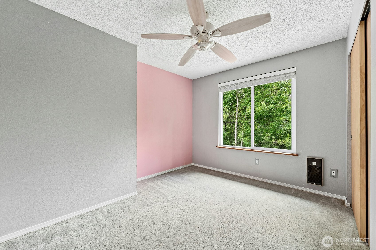
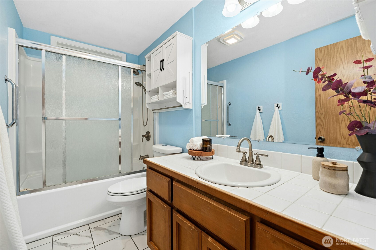
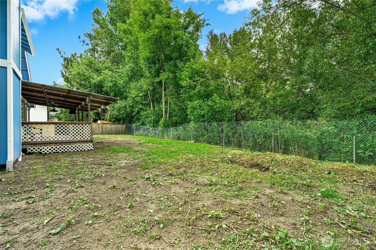
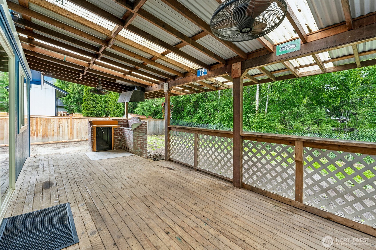
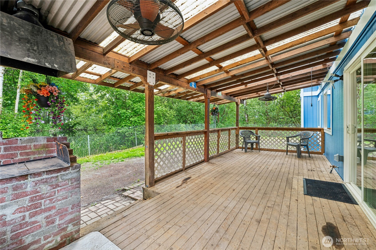
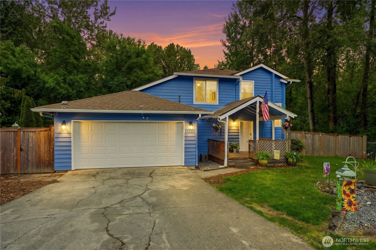
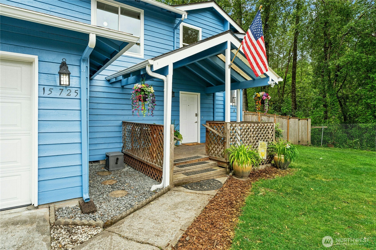
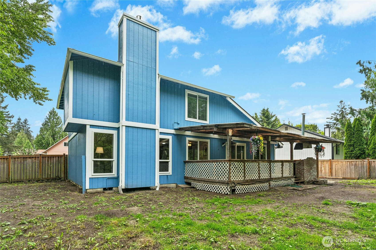
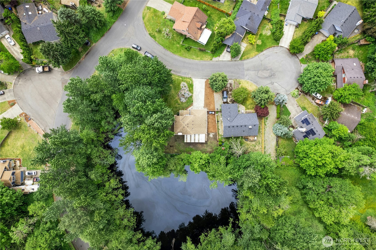
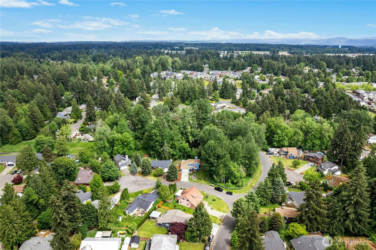
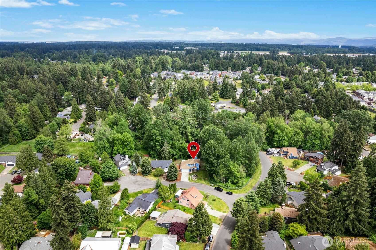
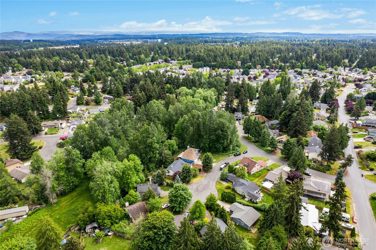
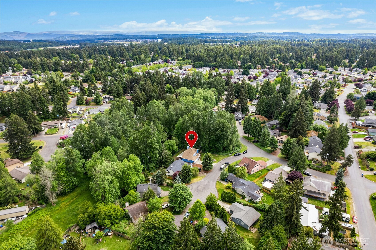
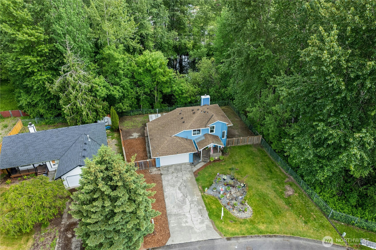
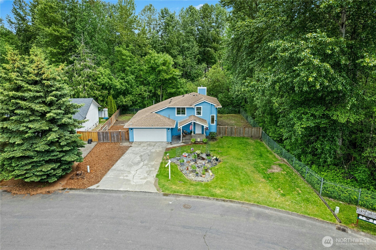
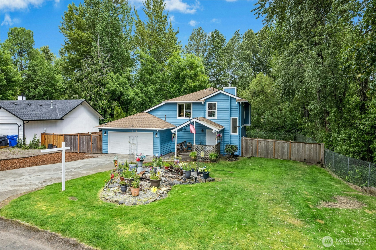
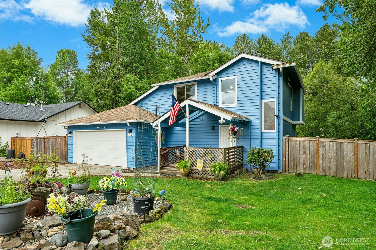
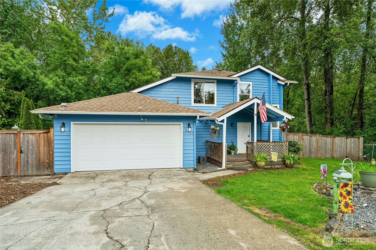
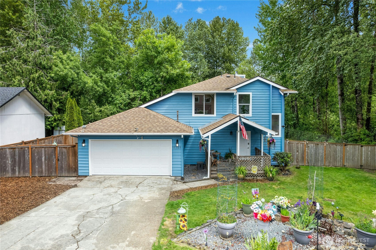
Welcome to Rainier Meadows! This open and contemporary 3-bedroom, 2-bath home offers 1,428 square feet of comfortable living, perfectly positioned on a large 9,000+ square foot corner lot in the South Hill area, tucked away in a quiet cul-de-sac. The entry leads into a bright and inviting living room with fireplace, creating a warm and comfortable first impression. Kitchen features a convenient bar seating area and opens to the dining space, functional layout for both everyday living and entertaining. Bathroom is conveniently located on the main level , along with a separate utility room offering additional storage space. Upstairs, you'll find three spacious bedrooms conveniently located on the upper level for both privacy and functionality. The generous family room opens to a large patio and fully fenced backyard, creating the perfect setting for entertaining and relaxing. A versatile garage conversion offers additional flexible living space ideal for a home office, den, with the option to convert back if desired. The home backs to a peaceful retention pond , providing added privacy with no homes directly behind and a serene natural backdrop to enjoy year-round. For added buyer confidence, the home has been pre-inspected. Additional features include gated RV / boat parking. A wonderful opportunity to enjoy space, functionality & peaceful living in a welcoming neighborhood. Welcome home!
Overview

Property Status
Pending
Lot Size
9,173 Sq.Ft.
MLS ID
2553267
Property Type
Residential
Year Built
1985

Features & Amenities

Total Area
1,428 Sq.Ft.
Architecture Styles
Contemporary
View Description
Territorial
Stories
2
Water Source
Public
Roof
Composition
Lot Features
Corner Lot, Cul-De-Sac
Parking
Driveway, Attached Garage, RV Parking
Heat Type
Wall Furnace
Air Conditioning
Wall Unit(s)
Fireplace
Gas
Appliances
Dishwasher, Double Oven, Refrigerator, Stove(s)/Range(s), Washer
Other Interior Features
Bath Off Primary, Dbl Pane/Storm Window, Dining Room, Fireplace, Pantry, Water Heater
Sewer
Sewer Connected
Substructure
Poured Concrete
Security Features
Partially Fenced
Other Exterior Features
Wood
Elementary School
Frank Brouillet Elem
Middle School
Doris Stahl Jnr High
High School
Gov John Rogers Hs
School District
Puyallup
Sales Price
$475,000
Real Estate Tax
$5,082/yr

Downloads

15725 E 88th Avenue Ct E

Schedule a Tour

I would love to show you this beautiful property. Please select your preferred date and time below. I will be in touch shortly to confirm your appointment.

Thank you

for your interest in 15725 E 88th Avenue Ct E, Puyallup, WA 98375

15725 E 88th Avenue Ct E
Navigate

Mortgage Calculator

Estimate your monthly mortgage payment, including the principal and interest, property taxes, and HOA. Adjust the values to generate a more accurate rate.

$0,000 Your Payment 20 15 65
$0,000 Your Payment

15725 E 88th Avenue Ct E

or
  • CallAndrew MacGillivray

    License #122731

    (425) 931-7602
  • Follow Us On Instagram